Thursday, January 6, 2011

The Eagle has landed! -We are beginning to frame

Apparently all the thrashing about with Sketchup and the help and encouragement of my LJ friends has born fruit.


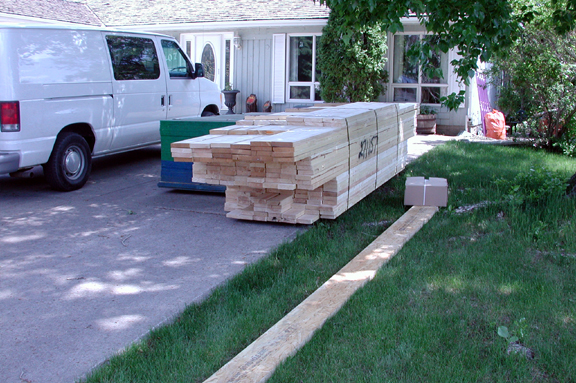
I was able to get a lumber package together and get it out to the house yesterday.
My itinerant framer showed up today and when I got home had a great surprise for me.
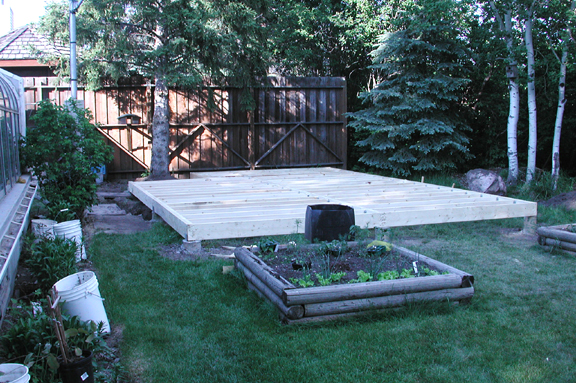


Apart from several small glitches it appears we are level and square and ready tomorrow to insulate and run the flooring.
The crew managed to disconnect my cable line again which has been spliced twice since we started so I have covered it with a cement sidewalk block and crossed my fingers.
We should be nearing the roof tomorrow and I have yet to run down windows and a door. I will be a busy little man for the next few days.

I have about 100 things on my list and I hope to cross off about 5 or them tomorrow.
Cheers
Bob

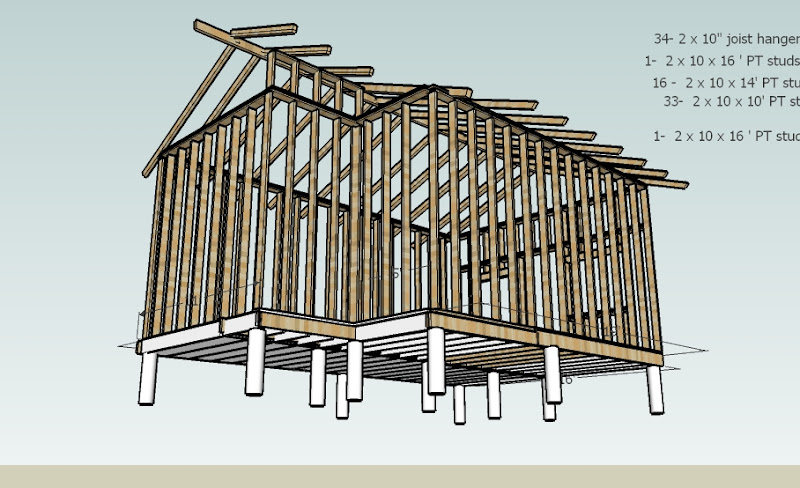
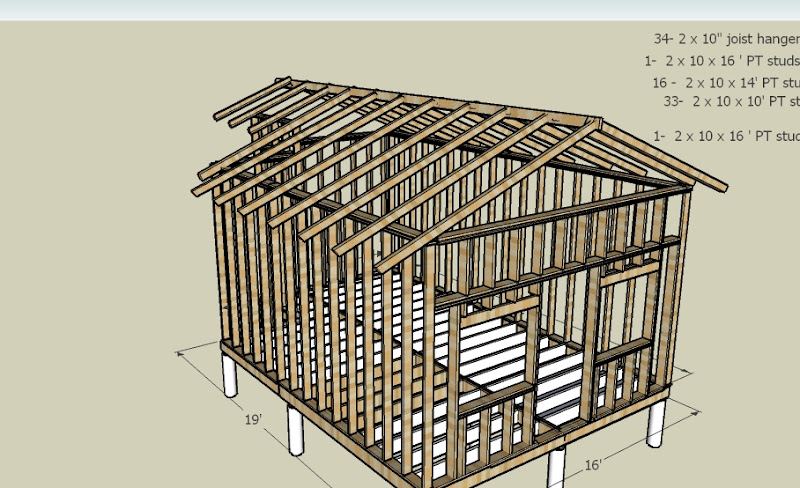
The building progresses and sketch up is harnessed

I have now a deep loathing for Sketchup.
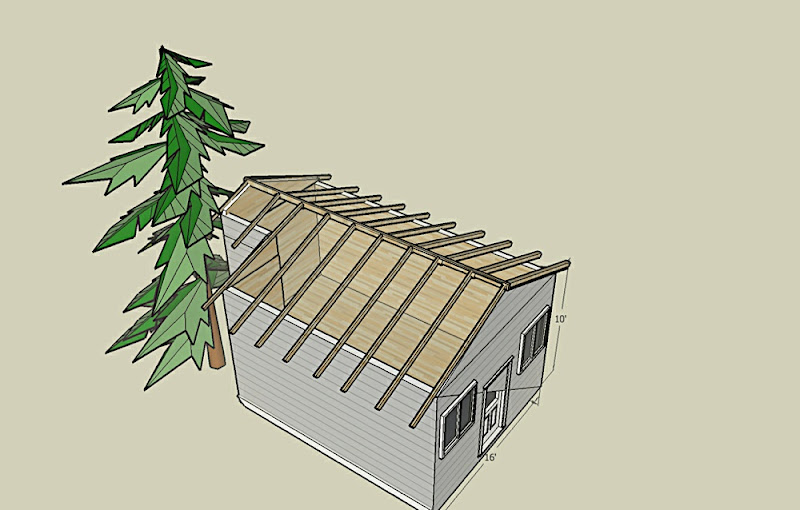
I managed to get a representation of my requirements by starting at 4:30 Am today and working the sketch up product to get a couple of renderings That my new framer can follow.
This guy seems reasonable and we should be on the site by Monday and done his part by Friday.
You can't imagine the number of tiny stickies that crop up doing a job like this. It might as well be an apartment block.
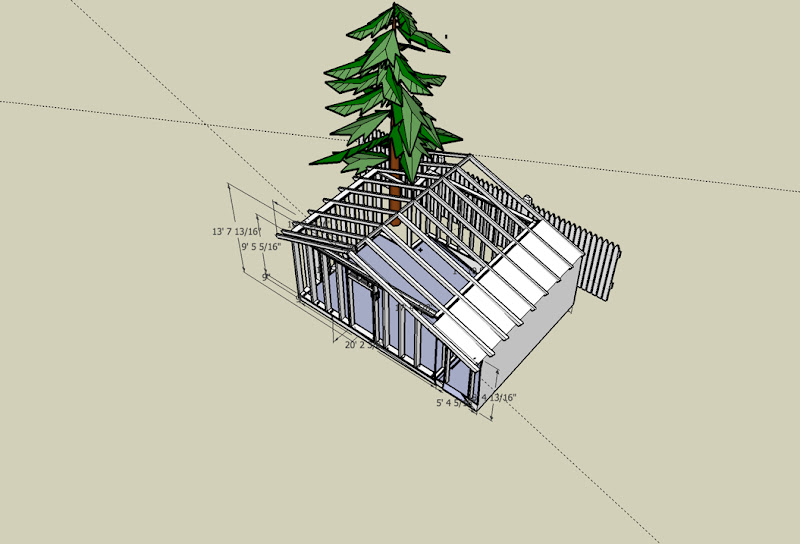
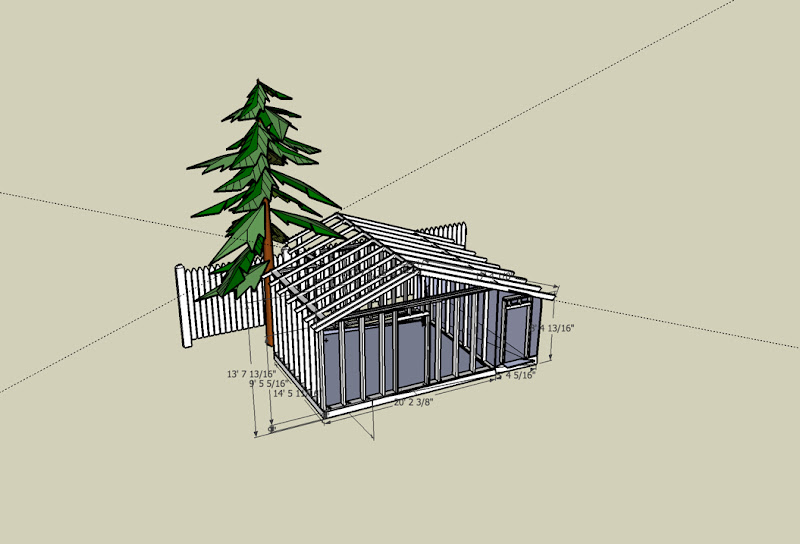
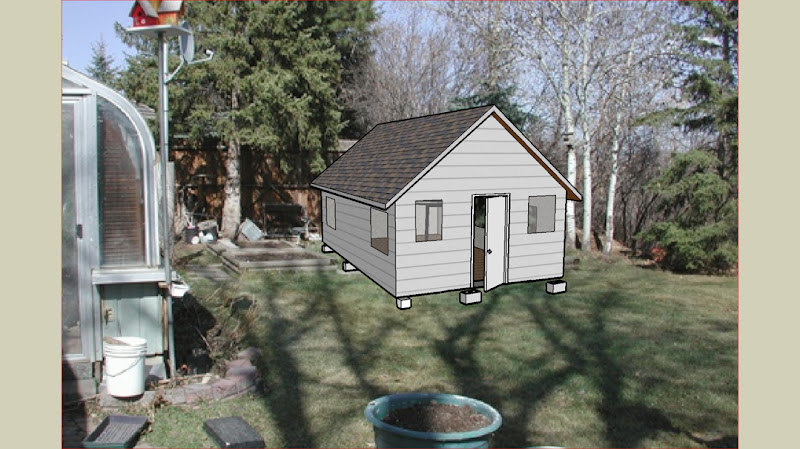
At any rate to keep you posted, this is the reference that we will be using to shoot for a the finished shed.


The pictures make the shop look rather small but you must realize that the walls are at 10 feet tall rather than the traditional 8 foot and the roof is above that. It will give me room to swing a timber and at the same time allow for some lumber storage.


bob

The search for a framer - the struggle begins

For the past week I've been attempting to engage a contractor/framer to build out the structure of my small woodshop.
The labor market is tight here so the chioces are slim to none with the odd goof and or crook tossed in to keep me on my toes.
One fellow showed up (having no credentials) and suggested that he could not obtain a bond or insurance for the job.
He contacted me by e-mail and offered to come by on Sunday to finalize his estimate and provide me with a time frame. I asked him to please call me so that I would not have to wait around for the entire day for him to show up.
When he finally did phone on Monday morning, he told me that his children were very important to him and that he couldn't spare the time for me on the weekend.
I explained to him that _it was not my idea _and that a simple phone call to me, would have placed me in a better frame of mind for his call 72 hours later.

BTW, he offer to dig the 12 post holes for the grade beams but did not show so I did that myself while waiting for _the call that never came_.

I found him quite contrary in nature, and after he stood me up over the weekend with respect to the second meeting to finalize our mutual costs I let him go.

The next fellow called me two days after I contacted him by e-mail at his advertising address on the Internet.

I sent him Sketchup drawings of the proposed design along with the size and my exterior requirements.
The total footprint for the shop is 360 ft.² (roughly the size of a single car garage with a small extension.)
He explained to me on the telephone that the basic cost of a garage today was in the neighborhood of $6,000, and that he felt his partto assemble this construction would also be in the neighborhood of $6,000.

Now this is where I have a problem with the mathematics that is being used today to estimate costs of construction:
I am well aware that the cost of building materials and crude oil related products has escalated dramatically in the last three years crude oil related products have definitely doubled in that timeframe.
It's pretty safe to say that although labor has increased that it has not increased at the same rate that the building materials have.
So to ask me for $6,000 for a job that three years ago would have cost $3000 is a dramatic increase. If you wish to do the math on this particular project you will find that if you divide 384 ft.² into the total package price you will come up with a figure called *$332.40 per square foot*I had previously got an estimate of materials from a lumber supplier ( $1950)
This figure does not include electrical, plumbing or heating.
I was appalled when I told the gentleman that absolute highway robbery people like this gives the trades a bad name.

The battle continues...

bob


Marking out the site

The trials of marking out a site have nearly all landed on my little job here.
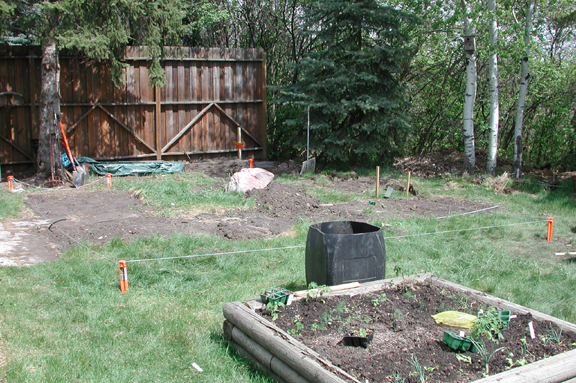
First, I could not locate the surveyors pins and managed to dig out half of my lot as well as part of the neighbours .
I finally used a site measurement taken off the original site plan for each end of the house and ran a line with a laser to get the back property line .
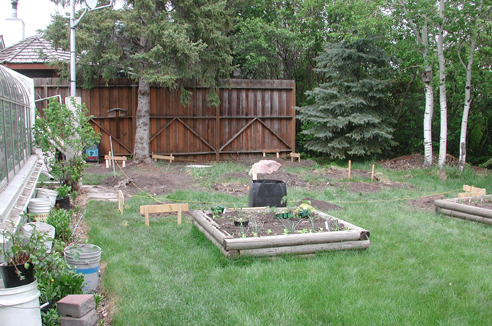
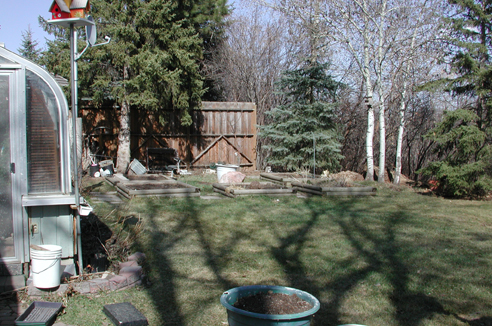
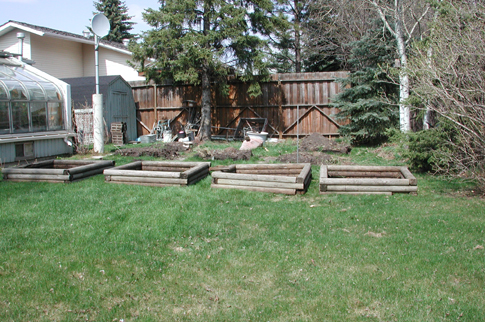
I had to move 5 square foot gardens forward as per the picture aand reload them before planting this weekend ( may 20/08)

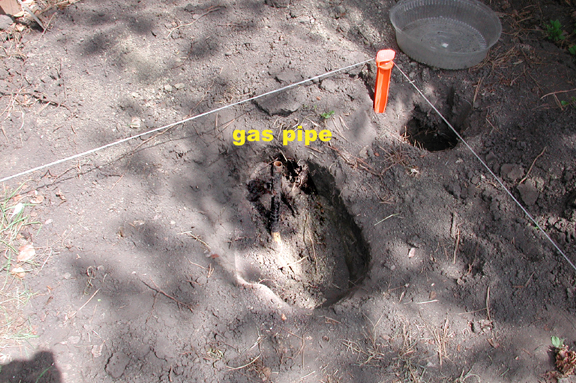
Next was a buried gas line that the "Call before you dig" people would not locate for me as it was not a City line.
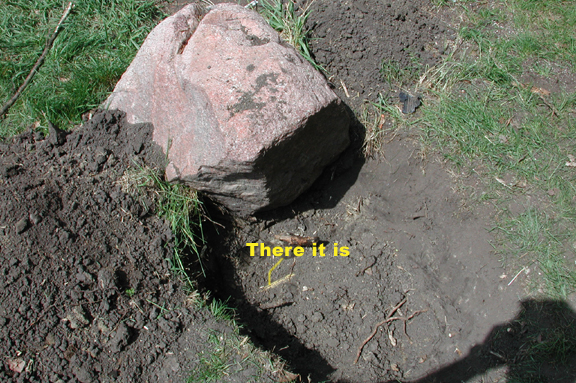
I hired a guy to locate it for this Thursday but in moving a large rock in the center of the proposed shed area I discovered it myself.

The gas pipe comes up inside the perimeter of the shop meaning that I Will now have to dig it up to the other side of the shed because code says no joins underground.
*Oh Joy! *

Next comes the post holes for Sonotube and 4 foot holes to set the cement footing for the beams.
That first hole is a dud given my mesurements were in need of some trig.

Moving the gardens

Every Little job is becoming a little pain in my back.
This morning I new I had to remove 5 five by five square foot garden retaining walls and move them "temporarly" in front of the construction site.
No big deal right.?
It was an exercise in humility as the old timber had begun to rot after 20 years and had also taken on much water. ( I'm figuring about 300 lbs a piece. ( My wife helped by holding the frames upright while I "skooged" the hulks across the lawn one bowel bursting lift at a time.


Here's where they were at 7:00 am


Here's where they are now 3:00 pm :


Tomorrow I begin the shoveling and sniveling until the soil is moved and the site is leveled.

Did I memtion the 10 foot apple tree that was moved off the site yesterday.

Man O' Man what a hobby!

Ever closer to a plan we can use

I had to teach myself a bit of sketch-up to get his plan off the ground thanks to the felllas that chipped in to make the learning curve a bit shorter.
I'm no good at sketchup but I have managed to get a drawing (stick frame) that represents what I want to do with the shop.

This version of the shop comes about after trying to get the city here to approve my use of about 4 feet of their property. -No luck.
So we will build the shed at 18 feet wide and add a lean to to the side on the property line .
The lean to will house the Dust collector and a small finishing room.


If they choose I will remove (Informed sources tell me that is unlikely.)

I know there are some engineeering gaffs here but sketchup is the boss so I cant fix em just yet.
I had to accomodate a 30 foot fir tree so I needed to reduce the width to let the tree prosper.

So far so good.

I should be able to take off materials list pretty quick now.

Bob

The planning stages

I finally got up the strength to give sketchup a try this week.
It has to be one of the most miserable programs I have ever tried to learn.
There is too much information, there is too little information and almost every step involves going out somewhere over the internet to gather up the basics.

Suffice it to say that the learning curve, at least for me, is daunting.

Here's what I have learned so far:

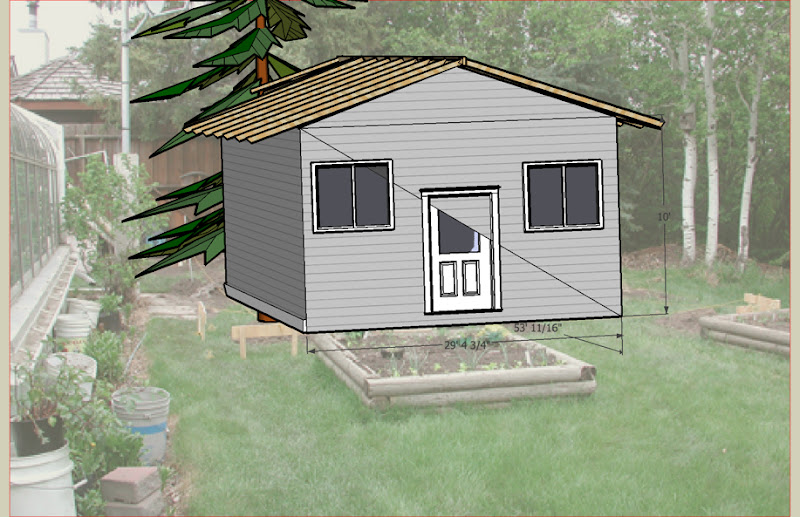
I wanted a sketch to show me the approximate positioning of this shed relatve to my backyard so that we didn't have to sacrifice too much real estate for the foot print.
I am shooting for 18' x 22'
I had a different location picked out closer to the back door but it was over ruled as it deprived _someone_ of the view out the kitchen window.

I can still walk (so after the beating...) I moved the thing here.

It seems to be floating in the picture and I haven't found any button or combination of same that will sink it into the background picture better.
I am definitely open to some help here.

There are bunch of stick frame components but I cant figure out how to use them as yet.

Here are some resources to look at if your are venturing into the sketchup realm:

Special thanks to NewLou at:

http://www.woodworkforums.com/showthread.php?t=46736

*Google Video Sketchup Tutorials*
http://sketchup.google.com/gsu5vtviewer.html#id=11

*How to Download Google SketchUp 6 Video *
http://labnol.blogspot.com/2007/01/h...ketchup-6.html

*Sketchup Tutorials*
http://www.caddtutorialsonline.com/s...tutorials.html

*Go to School Podcasts*
http://www.go-2-school.com/podcasts

*Sketchup Shop Models*
http://www.yda-online.com/shopmodels.htm

*Sketchucation*
http://www.sketchucation.com/

*3D Furniture Models*
http://www.kit3dmodels.com/

*Sketchup resources*
http://www.uoregon.edu/~graphics/resources/sketchup/

*Learning more about Sketchup*
http://www.woodworkforums.ubeaut.com...554#post481554

*The Sketchup Components Collection*
http://scc.jazzle.co.uk/
*
Smustard*
http://www.smustard.com/

http://www.sketchup.com/

http://forum.sketchup.com/


Bob